
Guides / The under-house garage
The under-house garage: best friend and trap
Half the houses on these slopes keep a double garage tucked under the living level, opening straight onto the drive. On move day it's either the most useful room in the house or a doorway that eats an hour. The difference is measured in centimetres, before the day.
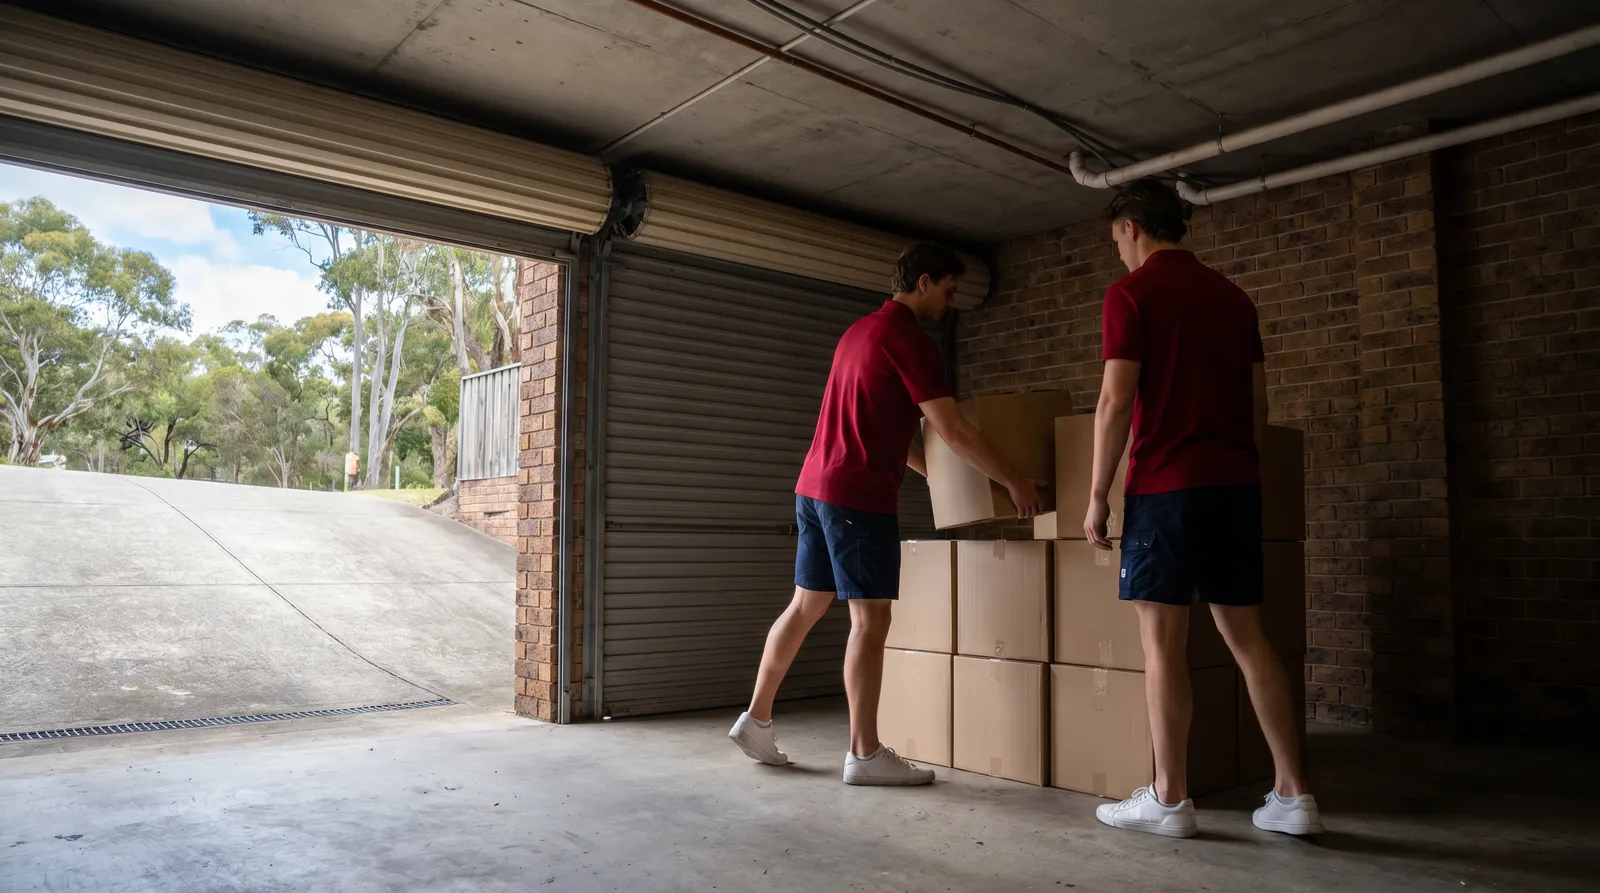
Why it's the best friend a move has
Staging is the quiet trick of a well-run move: everything off the truck goes into one holding room, sorted, and the truck gets away while the crew places furniture without an obstacle course of boxes. On a split-level block, the under-house garage was practically designed for the job:
- It's at drive level. The trolley rolls from tailgate to garage floor without a single step, the shortest repeated run of the day.
- It's under the house, not in it. Boxes wait there without blocking a hallway, and move up the internal stair room by room, on your schedule, not the truck's.
- It empties last, gracefully. A box that isn't urgent can live there a week; a box in the living room nags you every evening.
And why it's a trap
Because it was built for cars, not wardrobes, and its numbers are unforgiving:
- The door opening is the first gate. Roller and tilt doors steal height from the opening; the brick above steals more. An opening that swallows a hatchback can still balk at a fridge on a trolley, because the trolley adds height and the hands add width.
- The beam is the second gate. Many of these garages carry the floor above on a beam partway in, lower than the door itself. Clearing the opening means nothing if the beam is two courses lower.
- The internal stair is the third. Garage-to-house stairs are usually the narrowest in the building, often with a turn at the top. Anything that must ultimately go UP should probably never have gone DOWN.
The five-minute measure that settles it
| Measure | Where | Why it matters |
|---|---|---|
| Opening height | Underside of the open door / lintel to the drive | The tallest thing that can enter upright, minus a hand's width of grace |
| Lowest beam or duct | Anywhere on the path from door to stair | The real ceiling of the room, wherever it's lowest |
| Stair width and head height | Garage-to-house stairs, at the tightest point | Decides what can leave the garage upward, loaded |
| Drive fall at the door | The last metre before the opening | A steep apron tips a tall load into the lintel just as it enters |
Send us those four numbers in the enquiry (photos are even better) and the staging plan writes itself. Miss them, and the plan gets written at 8am by whatever the tape measure says in front of everyone's shoes.
What stages there, and what never should
- Stage freely: boxes, flat-packed anything, garden gear, the garage's own contents, anything that lives down there anyway.
- Stage with thought: mattresses and sofas (fine if they clear the opening with room to spare, and only if they'll leave through the same door they came in).
- Never stage: the fridge, the wardrobe, the piano, or anything whose real destination is upstairs. Those go straight to their level through the house's proper doors. Down-then-up is the most expensive route in the building.
Rule of thumb from the trade: the garage is a wonderful place for things to wait, and a terrible place for things to pass through.